Jackson Morris
REALTOR®



BEDS3
BATHS3 full
SQUARE FEET2,437
MLS#TB8551619
STATUSActive
PROPERTY TYPEResidential - Single Family
SUBDIVISIONROSEDALE 7
Property Description
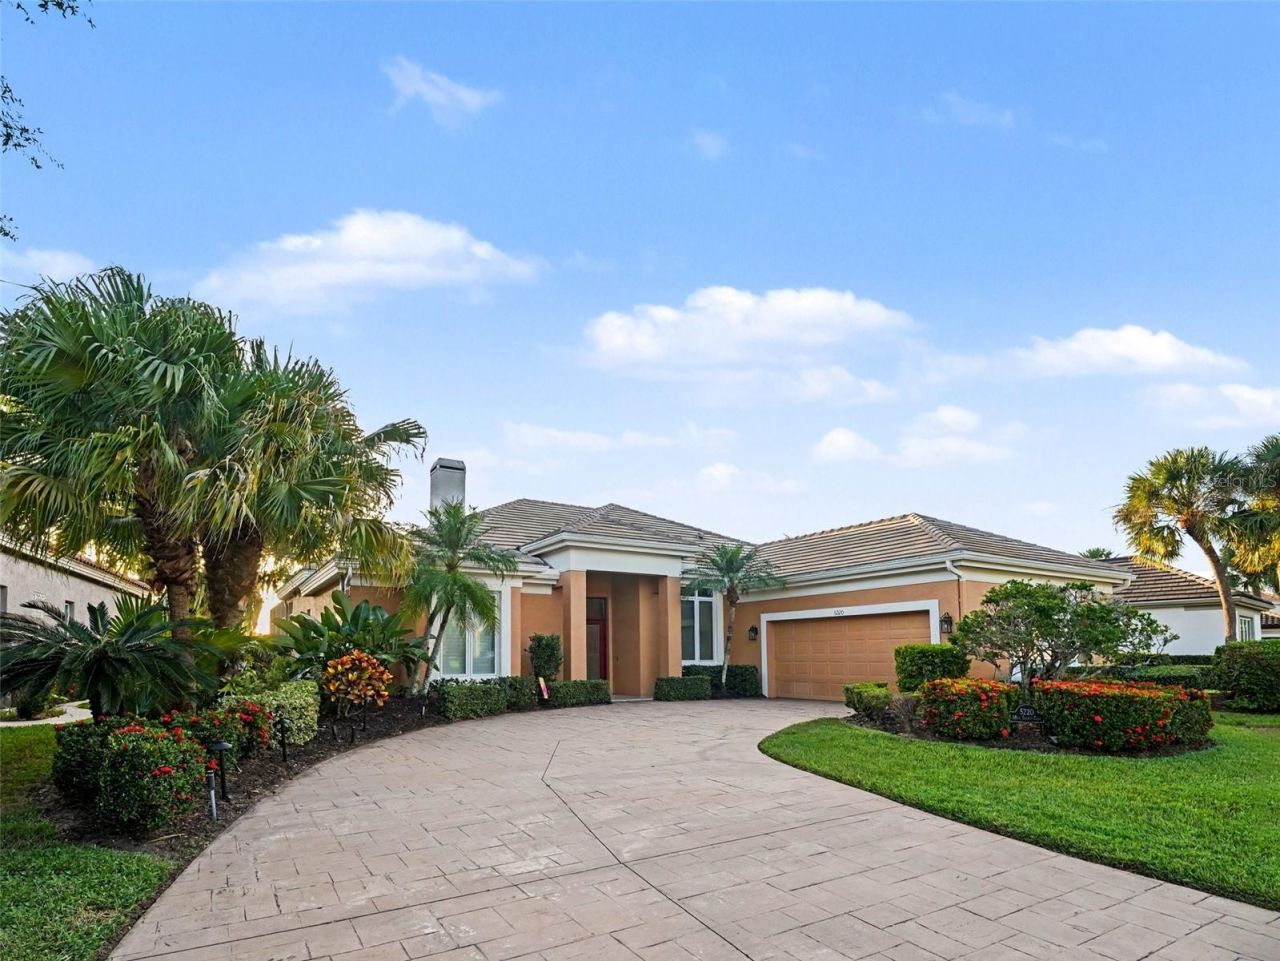
Virtually Staged. DISCOVER EFFORTLESS FLORIDA LIVING IN THE GATED COMMUNITY OF ROSEDALE. Move in with financial peace of mind thanks to a BRAND NEW 2025 AC, a 2024 WHOLE-HOME GENERATOR, an updated 2018 TILE ROOF, and UPDATED PLUMBING. This expansive 2,437-square-foot home offers a flexible layout perfectly suited for growing families or seasonal residents. The thoughtfully designed interior features two dedicated living spaces, a formal dining room, and soaring vaulted ceilings anchored by a gas fireplace. The kitchen boasts solid wood cabinetry, stone counters, and a bright eat-in dining space surrounded by windows that perfectly frame the pool and fairway. The split-bedroom layout provides a private primary suite, two additional bedrooms, and a versatile BONUS ROOM serving as the perfect home office. Step outside to your screened lanai and IN-GROUND POOL WITH SPA, offering a tranquil outdoor oasis with premium WATER AND GOLF COURSE VIEWS. Entertaining is seamless with a DEDICATED POOL BATH accessible directly from the patio. Rosedale offers a vibrant lifestyle with NO CDD FEES, and an HOA covering 24-hour manned security, cable, and internet. Enjoy OPTIONAL club memberships for golf and tennis, plus neighborhood access to top-rated Lakewood Ranch area schools and a dog park. Located minutes from I-75, upscale dining, and world-class Gulf Coast beaches. (Note: Select rooms are virtually staged.)
Property Features
Property Type: Residential - Single Family
Cooling: Central Air
Garage: 2 car attached
Heating: Electric
Lot Size: 0.21 Acres
Roof Type: Tile
Stories: 1.0
Taxes: $8,103
Year Built: 1999
Amenities
Ceiling Fans(s)
Eat-in Kitchen
High Ceilings
Kitchen/Family Room Combo
Living Room/Dining Room Combo
Open Floorplan
Solid Surface Counters
Solid Wood Cabinets
Split Bedroom
Stone Counters
Thermostat
Vaulted Ceiling(s)
Walk-In Closet(s)
Window Treatments
Private Yard
Shade Shutter(s)
Sidewalk
Feature Descriptions
Additional Rooms: Den/Library/Office, Family Room, Formal Dining Room Separate, Formal Living Room Separate, Great Room
Appliances: Dishwasher, Disposal, Dryer, Electric Water Heater, Microwave, Range, Refrigerator, Washer
Association Amenities: Clubhouse, Fitness Center, Golf Course, Pool, Recreation Facilities, Security, Spa/Hot Tub, Tennis Court(s)
Community Features: Buyer Approval Required, Clubhouse, Deed Restrictions, Dog Park, Fitness Center, Gated Community - Guard, Golf Carts OK, Golf, Park, Playground, Pool, Restaurant, Sidewalks, Tennis Court(s), Street Lights
Days on Site: 1
Directions: From I-75, take Exit 217 and head East on State Road 70 for approximately a half mile. Turn left onto 87th Street East to enter the Rosedale Golf & Country Club community and present your photo ID at the front guard gate. After passing the gate, take your
Exterior: Block
Fireplace: Family Room, Gas, Living Room
Fireplace Y/N: Yes
Flood Zone Code: X
Flooring: Carpet, Tile
Foundation: Slab
HOA Fee: 1445/ Annually
HOA Y/N: Yes
Home Warranty Y/N: No
Hot Tub: Yes
Lot: Landscaped, On Golf Course, Sidewalk, Paved
Lot Dimensions: 0.21
Number of Pets: 3
Other Equipment: Irrigation Equipment, Private Yard
Ownership: Fee Simple
Parking: Driveway, Garage Door Opener, Ground Level
Parking Notes: Driveway, Garage Door Opener, Ground Level
Pets Allowed: Cats OK, Dogs OK, Yes
Pets Restrictions: Buyer to verify all pet restriction through HOA
Pets Size: Extra Large (101+ Lbs.)
Pool: Gunite, In Ground
Property Attached Y/N: No
Property Sub-Type: Single Family Residence
Sewer: Public Sewer
Showing Instructions: Combination Lock Box
Special Sale Provisions: None
Swimming Pool: Yes
Utilities: BB/HS Internet Available, Cable Available, Cable Connected, Electricity Connected, Sewer Connected, Water Connected
Water: Public
Water Access Y/N: No
Water View: Pond
Windows: Blinds
Zoning: PDR
Local Schools
High School: Lakewood Ranch High
Middle School: Dr Mona Jain Middle
Elementary School: Braden River Elementary
Listed By / Shown By
Listed By
Agency Name: MARK SPAIN REAL ESTATE
Agency Contact: 855-299-7653
Shown By
Agent Name: Jackson Morris
Agent Phone: Cell: (813) 388-1161
Agency Title: Florida Executive Realty

Estimate Your Payment
Estimated Payment
$ 2,185.59 per month $1,335.34 Principal & Interest $675.25 Property Tax $175.00 Homeowner's InsuranceChange Payment Information





Member Participants (and their affiliated licensees, if applicable) shall indicate on their websites that IDX information is provided exclusively for consumers’ personal non-commercial use, that it may not be used for any purpose other than to identify prospective properties consumers may be interested in purchasing, that the data is deemed reliable but is not guaranteed by MLS GRID, and that the use of the MLS GRID Data may be subject to an end user license agreement prescribed by the Member Participant’s applicable MLS if any and as amended from time to time. MLS GRID may, at its discretion, require use of other disclaimers as necessary to protect Member Participant, and/or their MLS from liability.
Based on information submitted to the MLS GRID. All data is obtained from various sources and may not have been verified by broker or MLS GRID. Supplied Open House Information is subject to change without notice. All information should be independently reviewed and verified for accuracy. Properties may or may not be listed by the office/agent presenting the information.
Privacy Policy / DMCA Notice / ADA Accessibility


This site is hosted, designed and copyright
© 1994 - 2026 by
Delta Media Group, Inc. -- Patent Pending --
5220 88th Street E | MLS# TB8551619
This single family home located at 5220 88th Street E, Bradenton, FL 34211 is currently listed for sale with an asking price of $600,000. This property was built in 1999 and has 3 bedrooms and 3 full baths with 2437 sq. ft. 88th Street E is located in the ROSEDALE 7 subdivision. Search ROSEDALE 7 real estate on jmorris.floridaexecutiverealty.com today.