Jackson Morris
REALTOR®



BEDS3
BATHS2 full
SQUARE FEET1,584
MLS#A4706973
STATUSActive
PROPERTY TYPEResidential - Single Family
SUBDIVISIONVILLAGE WEST
Property Description
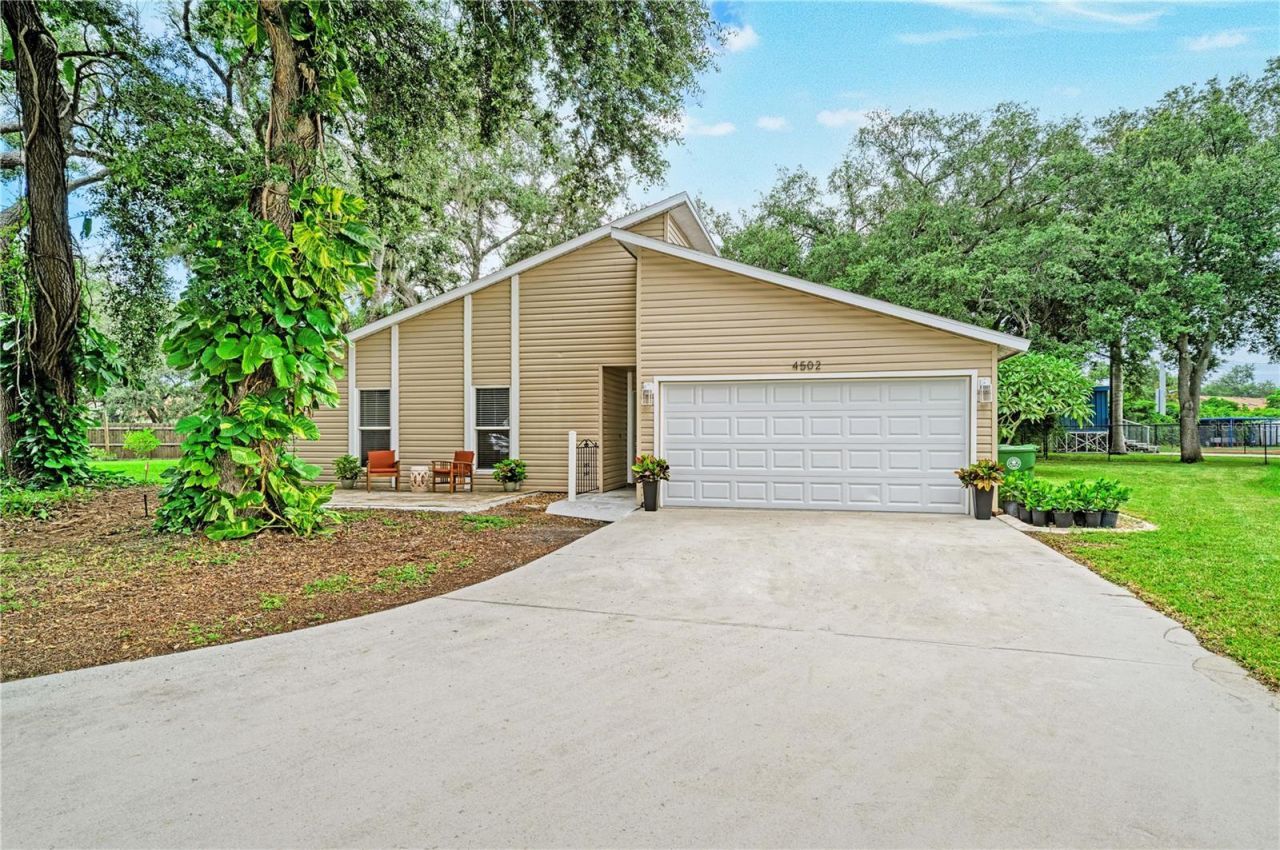
Beautifully updated 3-bedroom, 2-bath pool home offering 1,584 square feet of living area, 2,439 sf total area on a large 0.29 acre, Cul de Sac Lot in Village West Unit Two, just west of Bradenton Christian School and Cedar Hammock Creek. The pie shaped lot provides an expansive backyard with plenty of room for entertaining, outdoor activities, gardening, and pets. The spacious living room/dining room combination features vaulted ceiling, wood burning fireplace and upgraded wet bar and flows seamlessly into the updated kitchen, featuring new quartz countertops, new single basin, deep sink, with Moen faucet, new solid wood cabinetry with soft close hinges and upgraded corner boxes to maximize storage, updated stainless steel appliances. Step through the sliding glass doors to the covered pool lanai and caged pool area with refinished pool, pool cage and new pool pump. And there is a child safety fence. The pool lanai is large enough for ping pong table, patio furniture, and a grill for outdoor cooking; creating the perfect spot to enjoy the Florida lifestyle. Flooring features ceramic tile throughout with luxury vinyl wood-look in the bedrooms. The main bathroom has new vanity and new tub. The oversized master bedroom provides sliding glass doors to the spacious pool area, remodeled master bathroom with large sunken shower and large walk-in closet. Other updates include Impact Windows and 2024 roof. Located in west Bradenton near shopping and many restaurants. And when it's time to enjoy the beach, you're less than 10 minutes from Anna Maria Island and Florida's beautiful Gulf beaches, putting some of the area's best beaches, dining, and entertainment conveniently located to you. Easy to Show, A Must See!
Property Features
Property Type: Residential - Single Family
Cooling: Central Air
Garage: 2 car attached
Heating: Central, Electric
Home Style: Custom, Florida
Lot Size: 0.29 Acres
Roof Type: Shingle
Stories: 1.0
Taxes: $3,538
Year Built: 1985
Amenities
Ceiling Fans(s)
Open Floorplan
Primary Bedroom Main Floor
Split Bedroom
Stone Counters
Vaulted Ceiling(s)
Walk-In Closet(s)
Wet Bar
Window Treatments
Rain Gutters
Feature Descriptions
Appliances: Dishwasher, Disposal, Electric Water Heater, Microwave, Range, Refrigerator, Wine Refrigerator
Days on Site: 3
Directions: 43rd Street W, go west on 36th Ave W, north on 47th St W, becomes 33rd Ave W. Or south on 51st St W, east on 34th Ave W, north on 47th St W, to 33rd Ave W. 4502 is located on the Cul De Sac.
Exterior: Vinyl Siding, Frame
Fireplace: Living Room, Wood Burning
Fireplace Y/N: Yes
Flood Zone Code: X
Flooring: Ceramic Tile, Luxury Vinyl
Foundation: Slab
Garage Dimensions: 20x22
HOA Fee: 339/ Annually
HOA Y/N: Yes
Home Warranty Y/N: No
Listing Terms: Cash, Conventional, FHA, VA Loan
Lot: Drainage Canal, FloodZone, City Limits, Irregular Lot, Landscaped, Paved
Lot Dimensions: 0.29
Ownership: Fee Simple
Parking: Driveway, Garage Door Opener
Parking Notes: Driveway, Garage Door Opener
Patio/Porch: Covered, Deck, Patio, Screened
Pets Allowed: Yes
Pool: Fiberglass, In Ground, Pool Sweep, Salt Water, Screen Enclosure
Property Attached Y/N: No
Property Sub-Type: Single Family Residence
Sewer: Public Sewer
Showing Instructions: Supra Lock Box, Call Before Showing, ShowingTime
Special Sale Provisions: None
Swimming Pool: Yes
Utilities: BB/HS Internet Available, Cable Available, Electricity Connected, Sewer Connected, Water Connected
Vegetation: Mature Landscaping
Water: Public
Water Access Y/N: No
Windows: Blinds, Double Pane Windows
Zoning: BR_R1
Room Sizes
Foyer: 4x10
Living Room: 18x19
Dining Room: 9x9
Primary Bathroom: 5x8
Kitchen: 9x10
Primary Bedroom: 14x17
Bedroom 2: 10x11
Bedroom 3: 10x12
Local Schools
High School: Bayshore High
Middle School: W.D. Sugg Middle
Elementary School: Moody Elementary
Listed By / Shown By
Listed By
Agency Name: RE/MAX ALLIANCE GROUP
Agency Contact: 941-758-7777
Shown By
Agent Name: Jackson Morris
Agent Phone: Cell: (813) 388-1161
Agency Title: Florida Executive Realty

Estimate Your Payment
Estimated Payment
$ 1,553.20 per month $1,112.56 Principal & Interest $294.83 Property Tax $145.80 Homeowner's InsuranceChange Payment Information





Member Participants (and their affiliated licensees, if applicable) shall indicate on their websites that IDX information is provided exclusively for consumers’ personal non-commercial use, that it may not be used for any purpose other than to identify prospective properties consumers may be interested in purchasing, that the data is deemed reliable but is not guaranteed by MLS GRID, and that the use of the MLS GRID Data may be subject to an end user license agreement prescribed by the Member Participant’s applicable MLS if any and as amended from time to time. MLS GRID may, at its discretion, require use of other disclaimers as necessary to protect Member Participant, and/or their MLS from liability.
Based on information submitted to the MLS GRID. All data is obtained from various sources and may not have been verified by broker or MLS GRID. Supplied Open House Information is subject to change without notice. All information should be independently reviewed and verified for accuracy. Properties may or may not be listed by the office/agent presenting the information.
Privacy Policy / DMCA Notice / ADA Accessibility


This site is hosted, designed and copyright
© 1994 - 2026 by
Delta Media Group, Inc. -- Patent Pending --
4502 33rd Avenue W | MLS# A4706973
This single family home located at 4502 33rd Avenue W, Bradenton, FL 34209 is currently listed for sale with an asking price of $499,900. This property was built in 1985 and has 3 bedrooms and 2 full baths with 1584 sq. ft. 33rd Avenue W is located in the VILLAGE WEST subdivision. Search VILLAGE WEST real estate on jmorris.floridaexecutiverealty.com today.