Jackson Morris
REALTOR®



BEDS3
BATHS2 full
SQUARE FEET1,860
MLS#A4707454
STATUSActive
PROPERTY TYPEResidential - Single Family
SUBDIVISIONWINDWARD AT LAKEWOOD RANCH
Property Description
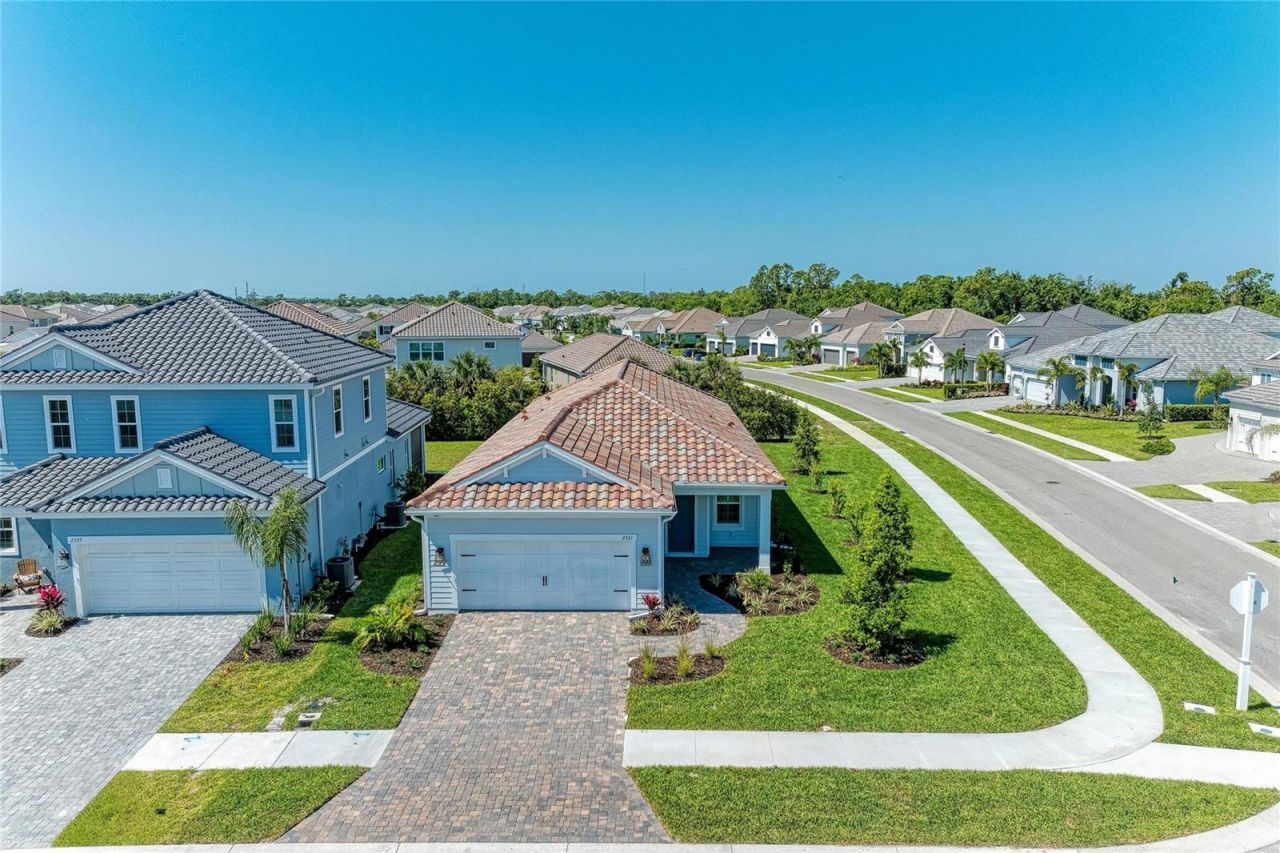
Virtually Staged. Welcome to Windward at Lakewood Ranch, where modern design meets resort-style living. Built in 2026 by Neal Communities, this nearly new, highly sought-after one-story Dream 2 floorplan offers 3 bedrooms, 2 baths, a separate den, extended 2-car garage, and an impressive collection of builder and post-closing upgrades. Situated on a desirable corner homesite toward the rear of the community, the property features extensive established landscaping, including substantial plantings along the rear property line that provide an exceptional level of privacy. The open-concept interior features luxury vinyl plank flooring throughout the living areas and bedrooms, whole-house impact-resistant glass, foam insulation in the exterior block walls, a gas tankless water heater, and Trane HVAC. The beautifully appointed kitchen includes Level 3 Timberlake cabinetry with soft-close doors and drawers, additional pot-and-pan storage, double pull-out trash, Calacatta Novello quartz countertops, a Kohler Whitehaven apron-front sink, herringbone backsplash, gas cooking, and stainless-steel GE appliances. Both bathrooms feature quartz countertops, upgraded cabinetry, brushed-nickel fixtures, and elevated tile selections, including tile extended to the ceiling and a beautifully finished walk-in shower in the primary suite. Thoughtful electrical upgrades include recessed lighting, fan prewires, dimmers, additional outlets, multiple outlets around the exterior eaves for holiday lighting or security cameras, and 220V/50A service in the garage for EV charging. Approximately $45,000 in post-closing improvements further distinguish the home, including an $17,500 Generac whole-house backup generator, $6,500 Kinetico whole-house water system, Tesla charging station, approximately $9,500 in plantation shutters and honeycomb window treatments, upgraded ceiling fans, and accessibility improvements. Additional features include a two-foot garage extension, insulated garage door, LiftMaster belt-drive opener with battery backup, WiFi and camera, finished garage floor, upgraded Schlage hardware, enhanced closet shelving, gas stub on the lanai, pool pre-wire with gas-heater stub-out, paver driveway, walkways and lanai, upgraded lighting, and extensive landscaping. Unlike many newer homes where substantial projects and expenses remain after closing, this home offers the benefit of having the builder selections, window treatments, landscaping, backup power, water treatment, EV charging, and many other finishing touches already completed. Windward offers gated living with resort-style amenities including pools, clubhouse, fitness center, tennis and pickleball courts, dog parks, playgrounds, and walking trails. Its Sarasota County location provides convenient access to I-75, Waterside Place, UTC, Fruitville Road, and Downtown Sarasota.
Property Features
Property Type: Residential - Single Family
Cooling: Central Air
Garage: 2 car attached
Heating: Central
Lot Size: 0.20 Acres
Roof Type: Tile
Stories: 1.0
Taxes: $3,072
Year Built: 2026
Amenities
Ceiling Fans(s)
Eat-in Kitchen
High Ceilings
Primary Bedroom Main Floor
Smart Home
Thermostat
Walk-In Closet(s)
Window Treatments
Rain Gutters
Feature Descriptions
Appliances: Electric Water Heater, Kitchen Reverse Osmosis System, Range, Tankless Water Heater, Water Filtration System, Water Purifier, Water Softener
Association Amenities: Clubhouse, Fitness Center, Gated, Maintenance, Park, Pickleball Court(s), Pool, Recreation Facilities, Spa/Hot Tub, Tennis Court(s)
Builder: Neal
Community Features: Clubhouse, Dog Park, Fitness Center, Gated Community - No Guard, Golf Carts OK, Irrigation-Reclaimed Water, Park, Playground, Pool, Sidewalks, Tennis Court(s)
Days on Site: 1
Directions: Enter off Lorraine, right on Paradise Plum, right on Star Apple.
Exterior: Block
Flood Zone Code: X
Flooring: Luxury Vinyl
Foundation: Slab
HOA Fee: 884/ Quarterly
HOA Y/N: Yes
Home Warranty Y/N: No
Hot Tub: Yes
Lot: Corner Lot
Lot Dimensions: 0.2
Model: Dream 2
Other Equipment: Irrigation Equipment
Ownership: Fee Simple
Pets Allowed: Yes
Property Attached Y/N: No
Property Sub-Type: Single Family Residence
Sewer: Public Sewer
Showing Instructions: ShowingTime
Special Sale Provisions: None
Utilities: Electricity Connected, Natural Gas Connected, Sewer Connected, Sprinkler Recycled, Water Connected
Water: Public
Water Access Y/N: No
Zoning: VPD
Local Schools
High School: Booker High
Middle School: McIntosh Middle
Elementary School: Tatum Ridge Elementary
Listed By / Shown By
Listed By
Agency Name: MICHAEL SAUNDERS & COMPANY
Agency Contact: 941-951-6660
Shown By
Agent Name: Jackson Morris
Agent Phone: Cell: (813) 388-1161
Agency Title: Florida Executive Realty

Estimate Your Payment
Estimated Payment
$ 1,861.99 per month $1,419.91 Principal & Interest $256.00 Property Tax $186.08 Homeowner's InsuranceChange Payment Information





Member Participants (and their affiliated licensees, if applicable) shall indicate on their websites that IDX information is provided exclusively for consumers’ personal non-commercial use, that it may not be used for any purpose other than to identify prospective properties consumers may be interested in purchasing, that the data is deemed reliable but is not guaranteed by MLS GRID, and that the use of the MLS GRID Data may be subject to an end user license agreement prescribed by the Member Participant’s applicable MLS if any and as amended from time to time. MLS GRID may, at its discretion, require use of other disclaimers as necessary to protect Member Participant, and/or their MLS from liability.
Based on information submitted to the MLS GRID. All data is obtained from various sources and may not have been verified by broker or MLS GRID. Supplied Open House Information is subject to change without notice. All information should be independently reviewed and verified for accuracy. Properties may or may not be listed by the office/agent presenting the information.
Privacy Policy / DMCA Notice / ADA Accessibility


This site is hosted, designed and copyright
© 1994 - 2026 by
Delta Media Group, Inc. -- Patent Pending --
2521 Star Apple Way | MLS# A4707454
This single family home located at 2521 Star Apple Way , Sarasota, FL 34240 is currently listed for sale with an asking price of $638,000. This property was built in 2026 and has 3 bedrooms and 2 full baths with 1860 sq. ft. Star Apple Way is located in the WINDWARD AT LAKEWOOD RANCH subdivision. Search WINDWARD AT LAKEWOOD RANCH real estate on jmorris.floridaexecutiverealty.com today.