Jackson Morris
REALTOR®



BEDS4
BATHS3 full 1 partial
SQUARE FEET2,651
MLS#A4706313
STATUSActive
PROPERTY TYPEResidential - Single Family
SUBDIVISIONROSEDALE
Property Description
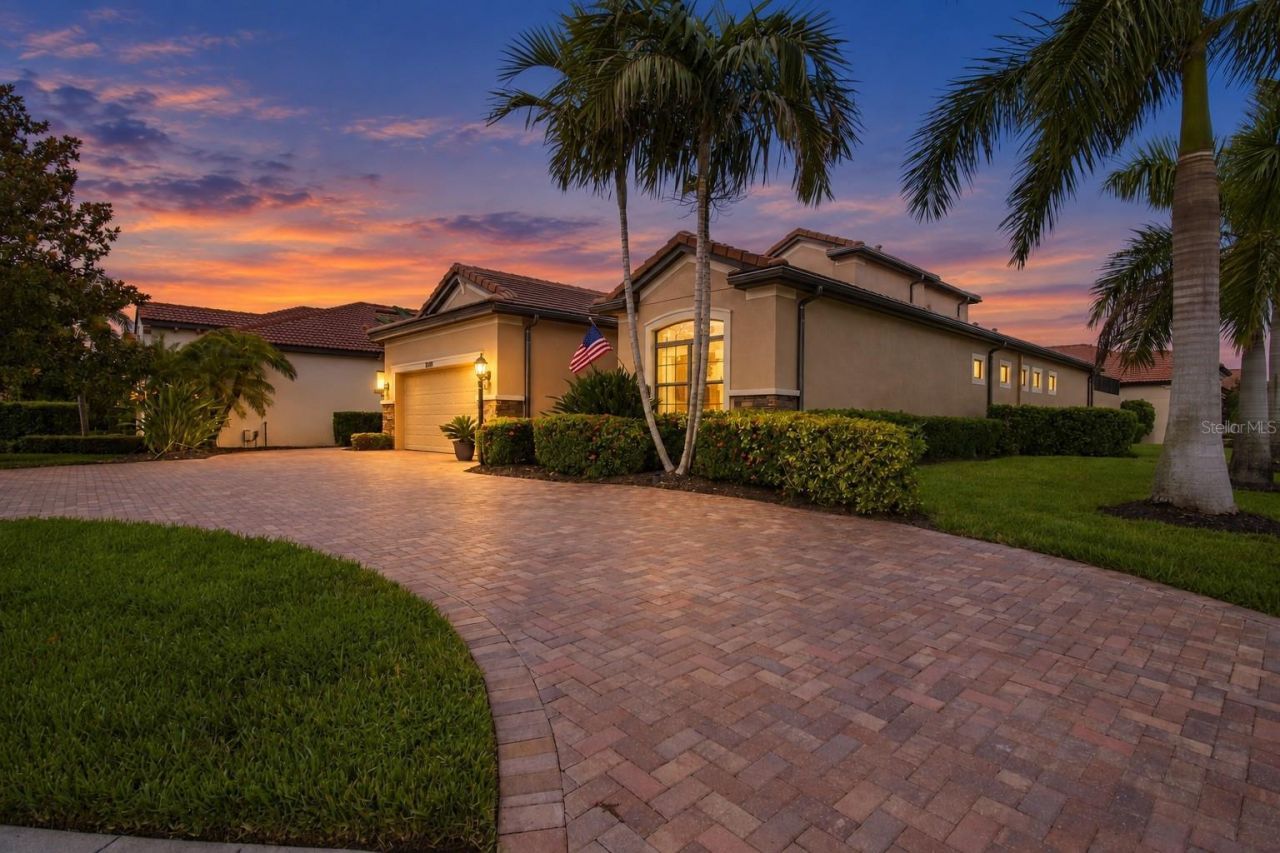
Coffee at the kitchen island can lead naturally into a day spent between the home's connected living spaces, a focused hour in the office, and time outside by the pool. The open kitchen, dining and living areas keep cooking and conversation connected, with generous cabinetry, a large island and adjoining dry bar ready for everyday meals or a gathering with friends. High ceilings, crown molding, Cypress accents and distinctive lighting lend character to the main living spaces with a FIRST FLOOR primary suite. When it is time for a change of scene, head upstairs to the bonus room. Then there is the detached casita, with its own entrance from the front walkway, bedroom, full bath and closet. It can become a welcoming place for overnight guests, multigenerational living, a dedicated home office or workout room, or comfortable space for an au pair. The separate entrance gives this flexible space a sense of its own. Later, the screened lanai and heated saltwater pool make it easy to carry the evening outdoors. Remote-controlled motorized SPF shades can lower around the pool for added privacy, then rise again at the touch of a button. An oversized corner homesite and circular paver driveway create a gracious arrival, while the pool area offers room for a swim, dinner outside or a quiet end to the day. Rosedale is a gated Lakewood Ranch community with no Community Development District (CDD) fee. Its semi-private Golf & Country Club features an 18-hole, par-72 course winding through natural preserves, along with clubhouse dining, tennis and a heated lap pool. Around Lakewood Ranch, Main Street offers cafés, boutiques, shops, a cinema and community events. Waterside Place brings lakeside dining and a Sunday farmers' market, while parks and trails across the area offer more ways to spend time outside.
Property Features
Property Type: Residential - Single Family
Cooling: Central Air, Zoned
Garage: 2 car attached
Heating: Natural Gas
Home Style: Custom
Lot Size: 0.26 Acres
Roof Type: Tile
Stories: 2.0
Taxes: $8,753
Year Built: 2013
Amenities
Built-in Features
Ceiling Fans(s)
Crown Molding
Dry Bar
Eat-in Kitchen
High Ceilings
Open Floorplan
Primary Bedroom Main Floor
Solid Wood Cabinets
Stone Counters
Thermostat
Tray Ceiling(s)
Walk-In Closet(s)
Window Treatments
Sidewalk
Feature Descriptions
Additional Rooms: Attic, Bonus Room, Den/Library/Office, Great Room, Inside Utility, Loft
Appliances: Dishwasher, Disposal, Dryer, Gas Water Heater, Microwave, Range, Refrigerator, Washer
Association Amenities: Cable TV, Gated, Golf Course, Maintenance, Optional Additional Fees, Other, Security
Builder: M/I Homes
Community Features: Clubhouse, Deed Restrictions, Dog Park, Fitness Center, Gated Community - Guard, Golf Carts OK, Golf, Irrigation-Reclaimed Water, Pool, Restaurant, Sidewalks, Tennis Court(s), Street Lights
Days on Site: 2
Directions: From 44th, enter through gate, take the first left to Glencorse. Membership to Rosedale Golf and Country Club not included in the HOA, but can be obtained. Casita not represented in the floor plan (and accounts for the discrepancy in sq ft within)
Exterior: Stone, Stucco
Flood Zone Code: X
Flooring: Carpet, Ceramic Tile, Luxury Vinyl
Foundation: Slab
HOA Fee: 430/ Quarterly
HOA Y/N: Yes
Home Warranty Y/N: No
Listing Terms: Cash, Conventional, FHA, VA Loan
Lot: Corner Lot, Cul-De-Sac, In County, Near Golf Course, Oversized Lot, Sidewalk, Paved, Private
Lot Dimensions: 0.26
Model: The Chateau
Number of Pets: 3
Other Equipment: Irrigation Equipment
Other Structures: Guest House
Ownership: Fee Simple
Parking: Circular Driveway, Driveway, Garage Door Opener, Golf Cart Garage, Golf Cart Parking, Oversized
Parking Notes: Circular Driveway, Driveway, Garage Door Opener, Golf
Patio/Porch: Covered, Enclosed, Other, Patio, Screened, Side Porch
Pets Allowed: Cats OK, Dogs OK, Yes
Pets Restrictions: Leash & Pick Up - Rosedale has 2 dog parks
Pool: Auto Cleaner, Gunite, Heated, In Ground, Pool Sweep, Salt Water, Screen Enclosure, Self Cleaning
Property Attached Y/N: No
Property Sub-Type: Single Family Residence
Security: Gated Community, Security Gate, Smoke Detector(s)
Sewer: Public Sewer
Showing Instructions: ShowingTime
Special Sale Provisions: None
Swimming Pool: Yes
Utilities: BB/HS Internet Available, Cable Connected, Electricity Connected, Natural Gas Connected, Public, Sewer Connected, Underground Utilities, Water Connected
Vegetation: Mature Landscaping, Oak Trees, Trees/Landscaped
Water: Public
Water Access Y/N: No
Windows: Blinds, Drapes
Zoning: A
Room Sizes
Great Room: 18x17
Dining Room: 10x9
Kitchen: 14x13
Den: 14x11
Primary Bedroom: 16x14
Primary Bathroom: 15x11
Bedroom 2: 18x11
Bedroom 3: 12x11
Bedroom 4: 13x12
Bonus Room: 13x10
Balcony/Porch/Lanai: 40x31
Local Schools
High School: Lakewood Ranch High
Middle School: Dr Mona Jain Middle
Elementary School: Braden River Elementary
Listed By / Shown By
Listed By
Agency Name: KW SUNCOAST
Agency Contact: 941-792-2000
Shown By
Agent Name: Jackson Morris
Agent Phone: Cell: (813) 388-1161
Agency Title: Florida Executive Realty

Estimate Your Payment
Estimated Payment
$ 2,869.06 per month $1,891.73 Principal & Interest $729.42 Property Tax $247.92 Homeowner's InsuranceChange Payment Information





Member Participants (and their affiliated licensees, if applicable) shall indicate on their websites that IDX information is provided exclusively for consumers’ personal non-commercial use, that it may not be used for any purpose other than to identify prospective properties consumers may be interested in purchasing, that the data is deemed reliable but is not guaranteed by MLS GRID, and that the use of the MLS GRID Data may be subject to an end user license agreement prescribed by the Member Participant’s applicable MLS if any and as amended from time to time. MLS GRID may, at its discretion, require use of other disclaimers as necessary to protect Member Participant, and/or their MLS from liability.
Based on information submitted to the MLS GRID. All data is obtained from various sources and may not have been verified by broker or MLS GRID. Supplied Open House Information is subject to change without notice. All information should be independently reviewed and verified for accuracy. Properties may or may not be listed by the office/agent presenting the information.
Privacy Policy / DMCA Notice / ADA Accessibility


This site is hosted, designed and copyright
© 1994 - 2026 by
Delta Media Group, Inc. -- Patent Pending --
10619 Glencorse Terrace | MLS# A4706313
This single family home located at 10619 Glencorse Terrace, Bradenton, FL 34211 is currently listed for sale with an asking price of $850,000. This property was built in 2013 and has 4 bedrooms and 3 full and 1 partial baths with 2651 sq. ft. Glencorse Terrace is located in the ROSEDALE subdivision. Search ROSEDALE real estate on jmorris.floridaexecutiverealty.com today.